You are viewing all NH listings NH Homes between $500000 and $1000000 dollars.

$510,000 $402 per sq.ft. Acworth NH Home »
Price Change! Reduced by $24,900 down 5% on September 15th 2026
Waterfront on Lake Crescent
2 Beds | 2 Baths | Total Sq. Ft. 1269 | Acres: 0.66
Listed on Sunday Aug 16, 2026
Description: Opportunity awaits at this unique waterfront home along the shore of one of the state's best-kept secrets, Crescent Lake in Acworth, NH. This property offers 90 feet of private waterfront with three private docks, providing direct access for water sports, water skiing, tubing, paddleboarding, kayaking, and canoeing. The property features excellent spaces to relax and entertain your friends and family. Spend your summer hosting family cookouts, fishing from your own shore, or enjoying your morning coffee overlooking the lake. Crescent Lake spans 118 acres with an average depth of 25 feet and is renowned for its clear water and abundant fish populations, including smallmouth bass and yellow perch. While nestled in nature, the home is conveniently close to town amenities and only 20 minutes from Vail Mount Sunapee Resort. Please note that the home requires some repairs and work, offering a great chance to bring your vision and create a truly one-of-a-kind waterfront dream home. The sellers are highly motivated! See Listing Details & 33 images. Includes a Virtual Tour

$524,900 $275 per sq.ft. Acworth NH Home »
Price Change! Reduced by $35,100 down 7% on August 21st 2026
3 Beds | 2 Baths | Total Sq. Ft. 2192 | Acres: 9.2
Listed on Tuesday Jul 28, 2026
Description: Tucked away on **9.2 private wooded acres**, this inviting Acworth home offers the kind of peaceful country setting that's becoming increasingly hard to find. Surrounded by mature trees and nature, you'll enjoy exceptional privacy while still being within easy reach of everyday conveniences. The home features **3 bedrooms and 2 baths**, along with a welcoming porch and a bright sunroom that invites the outdoors in throughout the seasons. Wander the property to discover a charming writing cabin nestled in the woods, a quiet retreat perfect for working, creating, or escaping with a good book. There's also a chicken coop ready for your flock, making it easy to embrace a more relaxed, self-sufficient lifestyle. In addition, a flexible floorpan that allows for home office. Outdoor enthusiasts will appreciate being just a short drive from hiking trails, mountain biking, and several of New Hampshire and Vermont's favorite ski areas, including Mount Sunapee, Okemo, and Magic Mountain. Whether your weekends are spent on the slopes, exploring scenic trails, or enjoying the beauty of your own backyard, this location makes it easy to enjoy all four seasons. Despite its peaceful setting, you're only about 20 minutes from shopping, restaurants, Valley Regional Hospital, and other everyday services, with additional medical care and amenities available in Keene and the Dartmouth Health system. If you've been searching for a home that offers space, privacy, and a slower pace of life without feeling isolated, **183 Quaker City Road** is a property you'll want to experience for yourself. **Offered at $524,900.** See Listing Details & 60 images.
Under Contract

$799,000 $332 per sq.ft. Acworth NH Home »
3 Beds | 2 Baths | Total Sq. Ft. 2408 | Acres: 5.06Listed on Monday Aug 24, 2026
Description: 53 Duncan is a thoughtfully designed New Hampshire home where timeless craftsmanship, a private setting, and modern comfort come together. Long range views unfold across the property and are drawn into the home through carefully placed windows, creating a strong connection to the landscape from the kitchen, living spaces, bedrooms, and outdoor areas. Inside, wide-plank wood floors, millwork, custom built-ins, and a handsome paneled fireplace surround, give the home classic New England character. The kitchen is both beautiful and functional, with extensive cabinetry, warm wood counters, a large island, professional-style appliances, and windows framing the view. Just off the kitchen, a library/sitting room with built-ins and a window seat is one of several spaces that make the home feel distinctive. From the main living spaces, step outside to the covered porch with Ipe decking, then continue to the new stone patio with separate dining and seating areas designed to enjoy the view throughout the day. Granite steps lead to the hot tub, creating another private place to unwind, take in the changing seasons, or enjoy an afternoon glass of wine as the light settles across the landscape. The detached garage adds flexibility and complements the property's overall functionality. A recently replaced heating system reflects the same level of care found throughout the home, while Tesla solar panels, four Tesla Powerwalls, a whole-house generator, a 1,000-gallon propane tank, and gigabit internet add modern efficiency, resilience, and connectivity. Private and peaceful, yet convenient to I-91, this is equally well suited as a full-time residence or a refined New Hampshire escape, off the beaten path, beautifully connected, and finished with a level of care that is evident throughout. 53 Duncan is a home best experienced in person. See Listing Details & 60 images. Includes a Virtual Tour
Under Contract

$649,000 $303 per sq.ft. Albany NH Home »
Price Change! Reduced by $301,000 down 46% on August 28th 2026
3 Beds | 3 Baths | Total Sq. Ft. 2468 | Acres: 12.76
Listed on Sunday Apr 26, 2026
Description: Some views you glance at. This one stops you. From the main living area of this Adirondack style home, the White Mountains unfold across the horizon in an unobstructed panorama that changes with every season and every hour of the day. It's the first thing you notice and the last thing you forget. Set on 12.76 private acres in low tax Albany, the 3 bedroom, 3 bath home offers 2,468 square feet with wood floors, a bright open layout, a dedicated office and flex space, and a walkout basement ready for whatever you need next. The mechanical updates are already done: new furnace, indirect water heater, water pressure tank, new electric panels, and a generator transfer switch, so you can focus on making it yours. For the car enthusiast, collector, or anyone who's simply outgrown a standard garage, the detached outbuilding holds 6 to 8 vehicles with room to spare. There's a couple of stalls for a horse if that's part of the plan. Minutes to North Conway's dining, shopping, and skiing. Easy drive to Wolfeboro and the Lakes Region. But honestly, with a view like this, you may not want to leave. See Listing Details & 60 images. Includes a Virtual Tour

$947,000 $262 per sq.ft. Albany NH Home »
Price Change! Reduced by $153,000 down 16% on September 9th 2026
170 Ft. of Waterfront on River Pequawket Brook
6 Beds | 3 Baths | Total Sq. Ft. 3617 | Acres: 1.75
Listed on Wednesday Jul 8, 2026
Description: Located on the Conway line about a mile to Conway Village. This 1.75 acre Pequawket Pond paradise has been run as a successful nearly 6 figure vacation rental since being extensively renovated in 2024, including a newly drilled deep well by Thomas and Son Artesian Well. With 170' of water frontage it is ideally situated atop a private lot on the reserve with gorgeous views of Pequawket Brook, Reserve and Pond beyond, perched with an expansive treetop vista through floor to ceiling windows. Take a 2 minute stroll to Pequawket Pond Reserve Trailhead, a peninsula with a 1.7 mile looped hiking trail that stretches between Pequawket Pond and Brook. Jump in your boat and enjoy a day on Pequawket Pond, known for bass fishing. This beautiful home has recently completed a thorough and thoughtful renovation boasting 6 bedrooms, 3 modern bathrooms and a charming modern-country kitchen. When you're away rest easy as the home has all the latest SMART technology. The lights,6 heat zones, door locks,4 exterior cameras, window sensors and even the Jacuzzi hot tub are SMART. Easily control all of these devices from an app on your phone. Enjoy your private indoor spa retreat with hot tub and sauna. An oversized game room, triple living rooms and jumbo parking lot allow ample space to accommodate plenty of guests and vehicles. The yard is trimmed with granite block walls and walkways for a pleasant esthetic. Lake living at it's finest! Furnishings included. *EXTERIOR cameras on site* See Listing Details & 40 images.
Under Contract
$759,900 $489 per sq.ft. Alexandria NH Home »
Price Change! Reduced by $39,100 down 5% on August 11th 2026
Waterfront on Lake Newfound
3 Beds | 3 Baths | Total Sq. Ft. 2463 | Acres: 5
Listed on Wednesday Apr 15, 2026
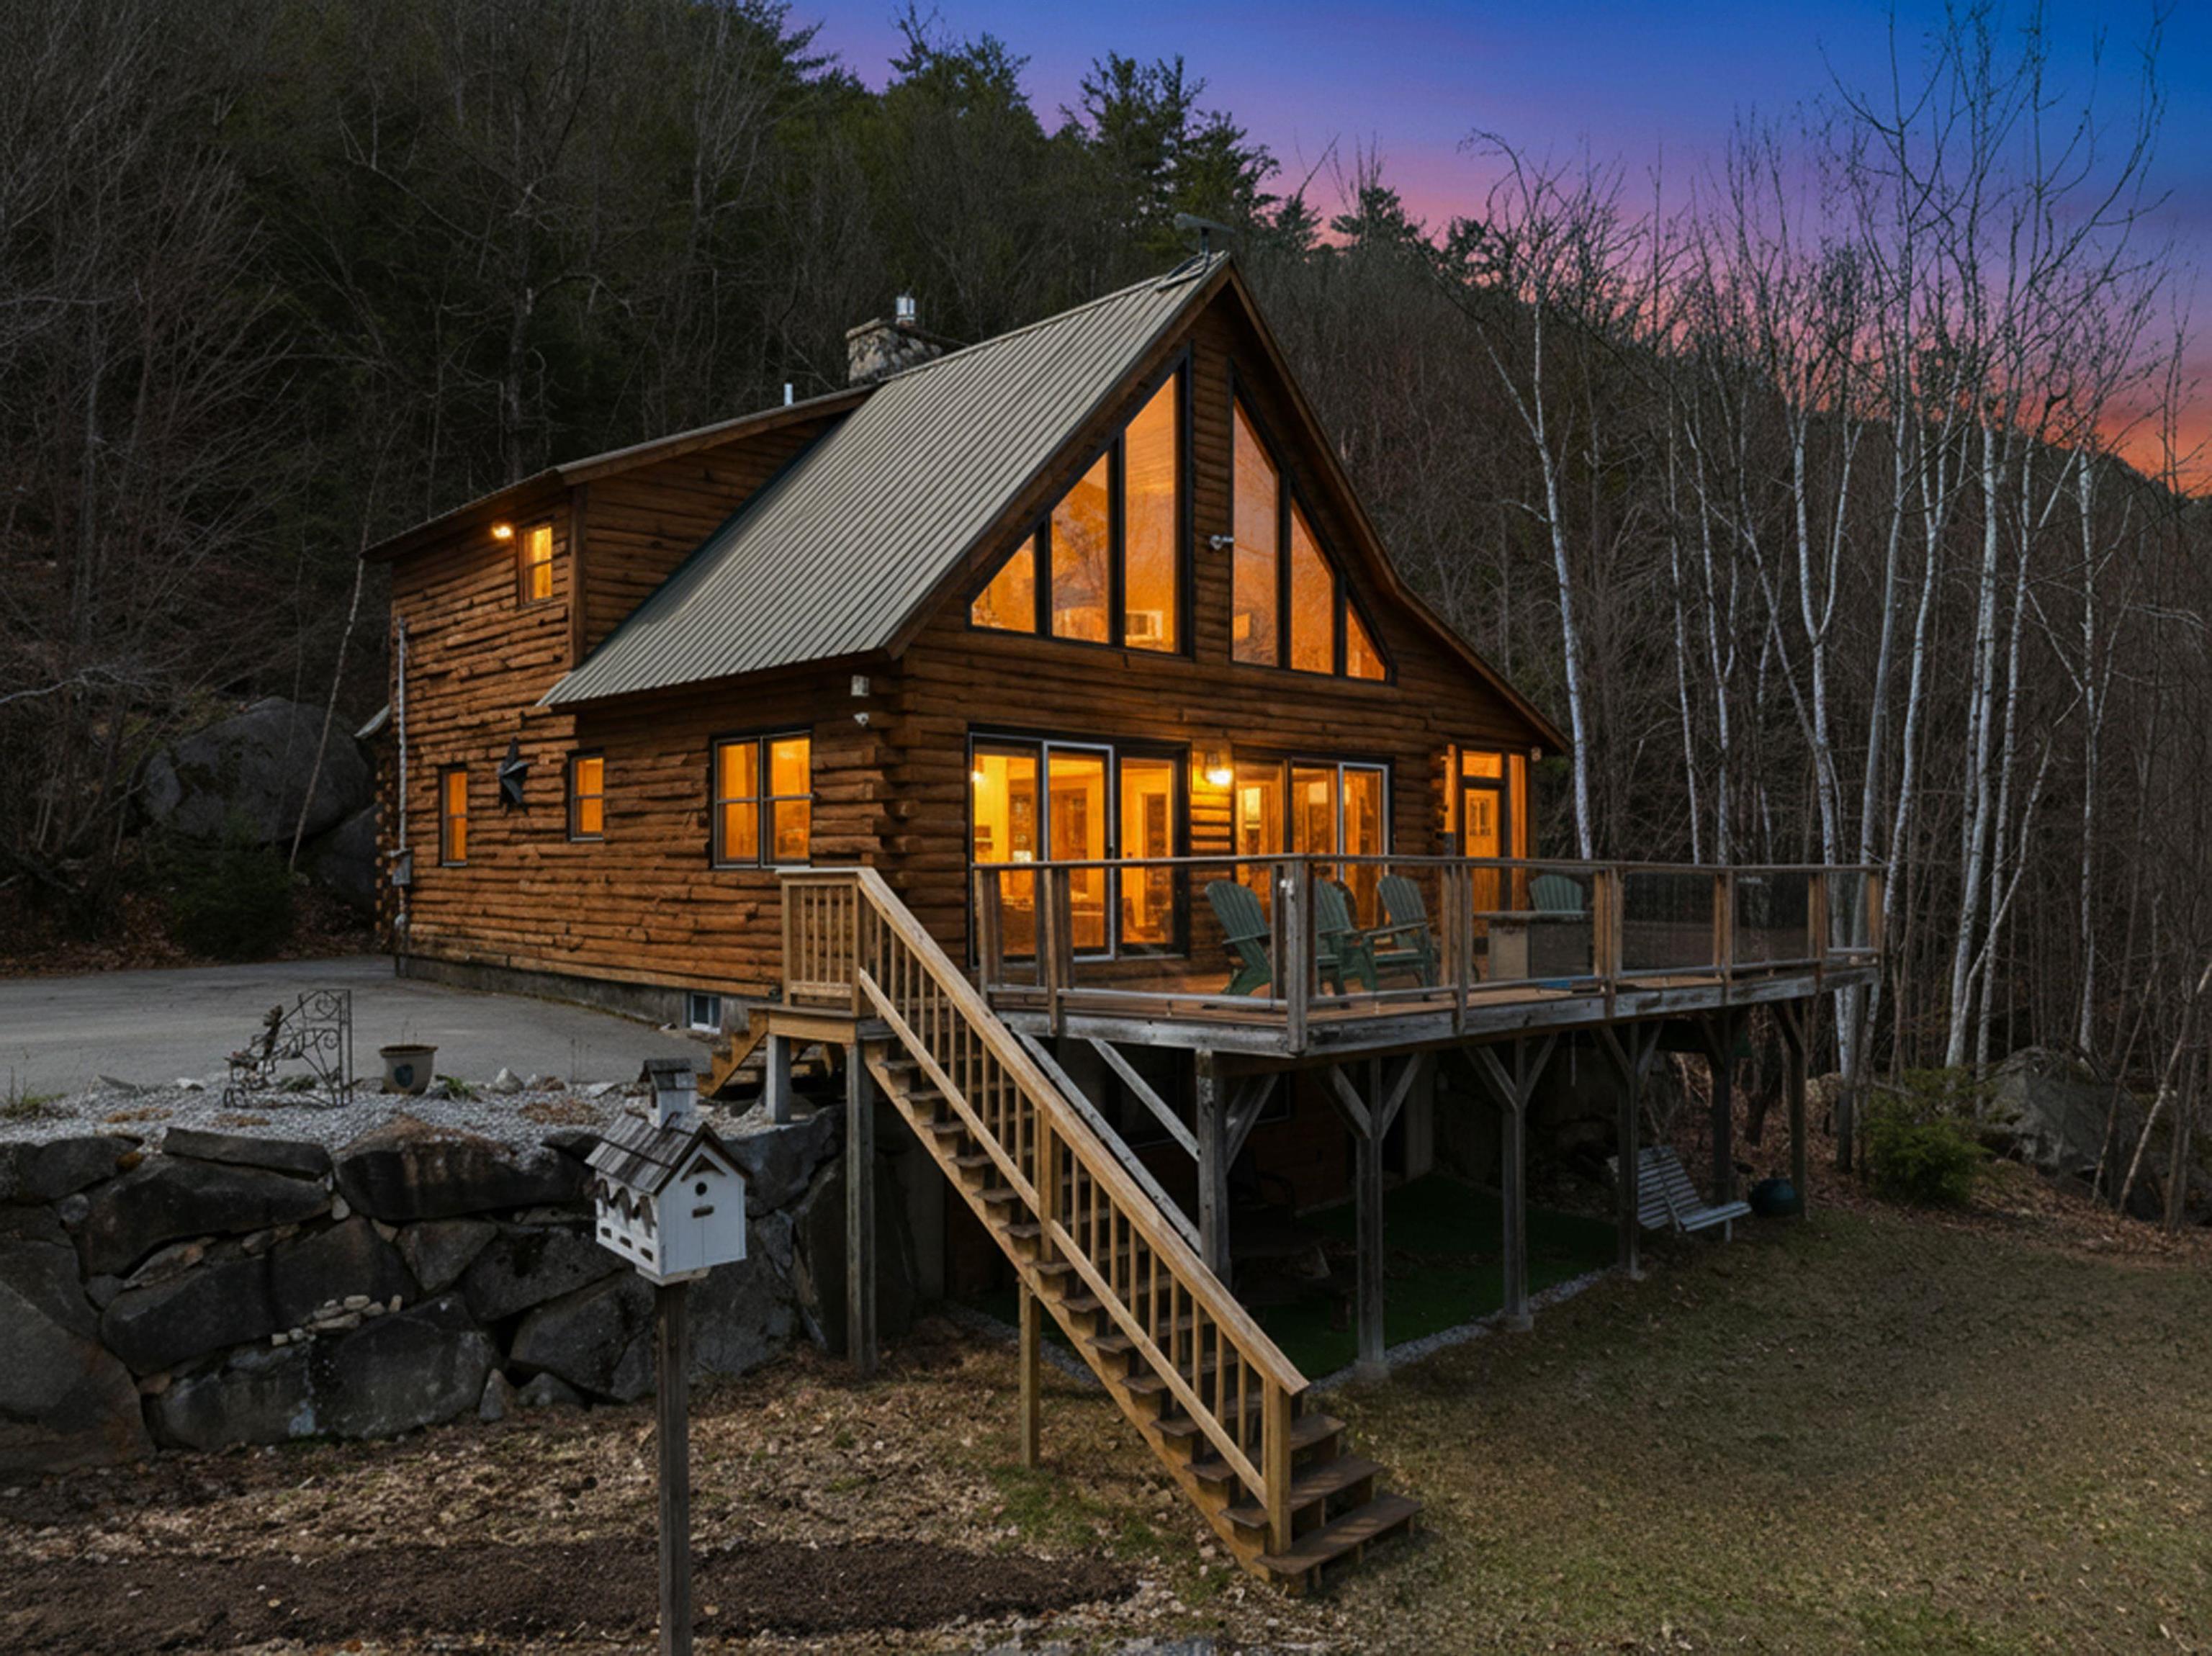
Description: Views, views, views! Spectacular views Overlooking pristine Newfound Lake! This beautifully crafted log home offers a rare combination of privacy, character and scenic lake living. Built in 2002 and set on 5 wooded acres at the top of the hill on a cul-de-sac, this home provides a peaceful retreat with spacious interior living on 3 levels. There are 5 bedrooms (3 bedroom septic), 3 bathrooms designed for comfort & flexibility. The 1st floor is an open floor plan w/vaulted ceiling living room w/stone gas fireplace, dining area & eat-in-kitchen w/granite countertops & peninsula breakfast bar. The wall of windows w/2 sliders leads out to a private 34'x14' maintenance-free deck w/6 person hot tub and gorgeous views! Spacious Primary suite w/wood vaulted ceilings, large walk-in closet & its own private deck overlooking a wooded setting, plus an attached on-suite 3/4 tiled floor bath. The sun drenched loft w/gleaming wood floors overlooks the first floor and offers sweeping lake views! Full finished walk-out basement w/spacious family rm, game area w/ping pong table, wood stove, mini fridge & door to yard makes for great entertainment space! There are 2 additional bedrooms and a full bath. Utility room houses weil-mclain oil furnace, HW heater, well tank and washer/dryer. The large day dock is 0.4 miles away and is shared w/4 other homes and enhances the lake experience w/jet skiing, kayaking, swimming, hanging out and relaxing in the water. The elevated setting captures sweeping views of Newfound Lake and the natural beauty beyond. Ideal for year-round living or a private getaway, this exceptional home delivers the best of New Hampshire lake life in a highly desirable location. Less than a mile from Sugarloaf mountain for great hiking trails and Wellington State Beach and Park for public boat access. There may be an opportunity at Newfound Boat Club in Bristol to buy or lease a boat slip. Skiers delight-close to Gunstock. NO SHORT-TERM RENTAL less than 185 days allowed. See Listing Details & 60 images. Includes a Virtual Tour

$869,900 $532 per sq.ft. Alexandria NH Home »
Price Change! Reduced by $30,000 down 3% on September 15th 2026
3 Beds | 3 Baths | Total Sq. Ft. 2440 | Acres: 47.5
Listed on Monday Jun 15, 2026
Description: AN OUTDOOR LOVER'S DREAM! Nestled on 47.5+/- Ac. in the shadow of Mount Cardigan sits this Custom Built Post & Beam home. Built with Native lumber by an "old school" craftsman this home is solid as a rock. Typical of Scandinavian design with functionality and connection to the natural environment this home's centerpiece is a 3 story field stone chimney with 2 fireplaces & 2 wood stove hookups. As you enter the home you find a cook's kitchen with custom ash cabinets, a baker's counter, a drop leaf counter and wood stove open to the dining area with abundant natural light & woodland views. This adjoins the living room with striking fireplace, cathedral ceiling and wall of windows with a view of the top of Mt. Cardigan. Upstairs you'll find a loft and primary suite with fireplace, balcony with views & full bath. The lower level is finished into a family room with wood stove, 2 bedrooms and 3/4 bath. 2 car garage also offers a workshop and storage above. Keep the lawn equipment in the Reeds Ferry Shed. The property is located at the end of a town maintained road with peaceful babbling brooks & several trails opened for hiking, snow shoeing & cross country skiing. Abutted by conservation land increases the assurance of that privacy. Just a short ride to the AMC Lodge at Mount Cardigan with abundant hiking trails. Alexandria property owners can get a seasons pass to use Wellington State Park on Newfound Lake for just $8/year/person. Short drive to Ragged Mtn. Ski Area. This home is a rare offering if you are looking for privacy and a country get-away. See Listing Details & 54 images.

$549,900 $449 per sq.ft. Allenstown NH Home »
3 Beds | 3 Baths | Total Sq. Ft. 1640 | Acres: 0.16Listed on Friday Jul 24, 2026
Description: This modern, Better Than New 3 bedroom, 2.5 bathroom Raised Ranch built in 2020 offers 1,640 sq. ft. of pristine, move in ready living space in a peaceful Allenstown neighborhood. Step upstairs to an impressive open concept main floor featuring gleaming hardwood floors and soaring cathedral ceilings that create a light filled, airy ambience. The chef's kitchen is highlighted by extra tall white cabinetry with soft-close drawers, granite countertops, recessed lighting, and stainless steel appliances. Elegant crown molding and chair rail accents tie the main living and dining area together seamlessly. The primary bedroom features its own private en-suite bath, accompanied by two additional bright bedrooms and another full bath with tile flooring. Downstairs, expand your living space in the spacious, fully finished lower-level family room, complete with an additional half bath, dedicated laundry area, and abundant storage options. Enjoy outdoor relaxation on the 6'x10' rear deck overlooking the level yard. Additional features include: central A/C, 2 car garage, yard and close to Concord, Manchester, schools, shopping and more! Don't Delay! Schedule your private showing today! See Listing Details & 39 images.
Under Contract

$634,900 $268 per sq.ft. Allenstown NH Home »
5 Beds | 3 Baths | Total Sq. Ft. 2369 | Acres: 0.85Listed on Saturday Jun 6, 2026
Description: Welcome to 7 School Street in Allenstown, NH - a home that has been thoughtfully renovated, lovingly maintained, and enjoyed for years. With five bedrooms and generous living space throughout, this property offers the flexibility today's buyers are looking for. Over the past decade, the home has seen extensive updates and improvements, blending modern convenience with the character and charm that make older homes so appealing. One of the standout features is the oversized sunroom, which offers endless possibilities. Filled with natural light and featuring its own private entrance, it could serve as a home office, artist's studio, workshop, exercise space, business area, or simply a peaceful retreat to enjoy throughout the seasons. Storage is abundant throughout the home, making it easy to stay organized while accommodating a growing household, hobbies, or business needs. Outside, you'll find a rare 4+ car garage with exceptional space for vehicles, equipment, projects, or a home-based business. Whether you're a contractor, collector, hobbyist, or entrepreneur, this garage provides opportunities that are difficult to find. Adding even more value is an additional quarter-acre lot located behind the home. Previously used as a highly productive garden, this extra space offers room to continue growing your own food, create outdoor recreation areas, or simply enjoy the privacy and possibilities that come with additional land. If you've been searching for a property that offers space, versatility, and years of careful upkeep, this home is ready to welcome its next chapter. See Listing Details & 46 images.

$675,000 $166 per sq.ft. Alstead NH Home »
4 Beds | 3 Baths | Total Sq. Ft. 4063 | Acres: 6.6Listed on Thursday May 7, 2026
Description: New and improved price!!! Set on 6.6 open, flat acres of lush grassland, this historic New England property offers the best of both worlds: timeless character paired with the peace of mind of a concrete foundation poured in 2005. Recently painted exterior siding and shutters create a fresh first impression, while the setting captures everything people love about country living, quiet mornings, wide open lawn, room for gardens, animals, hobby farming, and a slower, more peaceful lifestyle. Inside, the home is filled with warmth and character, including original wide-plank white pine floors, detailed woodwork, and beautifully crafted window and door frames that showcase the workmanship of a bygone era. The kitchen was updated in 2005, blending everyday function with the home's historic charm. The sunny pool room is a cheerful place to spend time on cold New England days. The home has two working brick fireplaces the family room has a working wood stove, a rare feature that brings comfort, charm, and cozy memories to the home. Outdoor living is just as special, with a lovely side porch and swing where you can enjoy the quiet surroundings and peaceful breeze. The standout feature is the spectacular post-and-beam barn, measuring 100 feet end to end. The breeze that flows through it adds to the calm country feel, while the barn itself offers incredible potential for animals, storage, hobbies, a workshop, equipment, or creative future use. The land carries generations of story, from the mature black walnut trees planted in the 1970s, to rebuilt stone walls, open back lawn, apple trees, wildlife, pasture area, and small pond with a natural spring. The classic Colonial home was built in 1810, when James Madison, the 4th U.S. President, was in office. This is more than just a property, it is a rare opportunity to own a piece of New England history with heart, land, craftsmanship, and room to live the lifestyle you have been dreaming of. See Listing Details & 58 images.

$699,000 $189 per sq.ft. Alstead NH Home »
Price Change! Reduced by $50,000 down 7% on September 2nd 2026
4 Beds | 3 Baths | Total Sq. Ft. 3700 | Acres: 2
Listed on Thursday Aug 20, 2026
Description: Set in Alstead, this Victorian home pairs classic architectural detail with a working equestrian setup. Wide-plank hardwood floors, tall ceilings, and original wooden banisters carry the character of the era through the main living spaces, where fireplaces anchor the rooms and add warmth in the colder months. A large mudroom off the entry keeps everyday life practical -- useful for anyone coming in from the barn or the ring. The main level includes a bedroom with its own en suite bathroom, a layout that works well for one-level living or hosting guests. The kitchen and bathrooms throughout have been updated for modern use without losing the home's original character, and a large storage area rounds out the practical side of the house. Outside, a newly redone wrap-around deck extends the living space and takes in views of the property -- a natural spot for morning coffee or watching the horses from a distance. For horse owners, the setup is hard to match: a 24x36 shedrow barn with three 12x12 stalls and a 50x80 indoor riding arena with equestrian mix sand footing, ready for all-weather riding and training. Just across the street, the town of Alstead has a 100'x200' fully fenced outdoor grass riding arena that is open to the public for use. Set in Alstead's quiet, rural landscape, this property offers the rare combination of Victorian character and real equestrian infrastructure -- a true horse property with a house to match. Come see this stunning home in person on September 12th from 10 AM - 12 PM. See Listing Details & 51 images.

$799,000 $188 per sq.ft. Alstead NH Home »
3 Beds | 2 Baths | Total Sq. Ft. 4243 | Acres: 3.6Listed on Wednesday Apr 15, 2026
Description: The Hutchinson House, a historic home on the National Register of Historic Places, is a rare find. This beautiful home combines the symmetrical balance of Federal style with the elegant proportion of Georgian design. Featuring authentic Moses Eaton Jr. stenciling, this 1805 home has a rich history and classic New England charm. The property includes over 4,200 square feet of well preserved living space, an attached two car garage with a large heated second story workshop, a striking two-story Victorian horse barn, as well as a screened-in porch and landscaped grounds. The home features beautiful historic details, such as wide pine flooring, period woodwork, and original mantels. The floor plan includes a formal dining room and library, perfect for entertaining, as well as a country kitchen and multiple cozy living spaces for everyday life. Each of the 3 bedrooms has ample light and views of the surrounding land. This property offers a peaceful retreat in a quiet rural setting, just minutes from trails, lakes and nearby village centers. Don't miss this unique property! See Listing Details & 60 images.
Under Contract

$859,000 $673 per sq.ft. Alstead NH Home »
1 Beds | 1 Baths | Total Sq. Ft. 1276 | Acres: 17.6Listed on Friday Sep 4, 2026
Description: Properties like this rarely come available! Nestled on over 17 private acres, this beautifully built Craftsman-style home offers exceptional quality, privacy, and a lifestyle that feels worlds away from the everyday. From the moment you arrive, the inviting large front porch sets the tone for this peaceful retreat, providing the perfect spot to sit back, relax, and take in the surrounding property. Inside the main home, thoughtful craftsmanship and timeless details abound. The spacious living area features a stunning fieldstone wood-burning fireplace, while beautiful hardwood flooring flows throughout the house. A charming sunroom overlooks the outdoor dining space, where a picturesque grape arbor provides shade over a large table a great place for entertaining, family gatherings, or quiet evenings outdoors. The main level hallway leads to the comfortable primary bedroom, featuring double closets, beautiful hardwood floors, and French doors overlooking the outdoor dining area. The bath offers a wonderful tiled, step-in shower. A separate two-story guest house provides wonderful flexibility for visitors, extended family, or private accommodations. The first floor provides a sitting or sleeping space, spa like bath with step-in tiled shower. The second-floor offers abundant storage, a kitchenette, and ample space for sleeping guests. For the hobbyist, farmer, or outdoor enthusiast, the attached shop is both practical and inviting, with a wood stove for comfortable work during the colder months and plenty of room to store tools, equipment, and a tractor. Equestrian amenities are equally impressive. A separate stable features three large box stalls, generous hay storage, and individual turn-out paddocks for each stall. Approximately 6 acres of fenced pasture provide plenty of room for horses to roam and graze. And for those looking for even more recreational possibilities, there is even space for a shooting range. See Listing Details & 60 images.

$975,000 $315 per sq.ft. Alstead NH Home »
3 Beds | 2 Baths | Total Sq. Ft. 3092 | Acres: 24.1Listed on Thursday Jul 9, 2026
Description: Step back in time without sacrificing the comforts of today in this beautifully preserved circa 1790 Colonial nestled on 24 picturesque acres. Rich in New England character, this remarkable property offers over 3000+ square feet of living space where original craftsmanship and thoughtful updates blend seamlessly together. From the moment you arrive, the timeless appeal of this classic farmhouse is evident. Original wood floors, handcrafted doors, beautiful cherry railings and nearly all Marvin replacement windows preserve the home's historic charm while providing modern comfort. The heart of the home is a warm and inviting country kitchen featuring marble countertops, a farmhouse sink, bar sink, brick pantry and a traditional cookstove that perfectly compliments the home's character. Just beyond, spacious dining and living areas provide wonderful gathering spaces highlighted by two working fireplaces, each professionally lined and ready to enjoy. A heated tile sunroom offers the perfect place to relax throughout the seasons, while the spacious mudroom, workshop and dedicated laundry room provide the practical functionality today's lifestyle demands. Upstairs you'll find three generous bedrooms, a full bath and a charming second-floor sitting room-an ideal reading nook, office or quiet retreat. The unfinished third floor presents exciting potential for future expansion, as additional living space, a studio or a guest accommodation. Outside, the setting is nothing short of quintessential New England. Rolling acreage, mature trees, historic stone walls, and a peaceful stream along the rear boundary create an incredibly private backdrop for gardening, recreation, animals or simply enjoying the beauty of the surrounding landscape. An outdoor showers adds a charming touch after a day spent exploring. You don't want to miss the historic charm and comfortable living this property provides. See Listing Details & 60 images.
Under Contract

$514,995 $367 per sq.ft. Alton NH Home »
Price Change! Reduced by $60,004 down 12% on July 31st 2026
3 Beds | 3 Baths | Total Sq. Ft. 1950 | Acres: 0.34
Listed on Friday May 29, 2026
Description: Welcome to your pristine, new construction Cape in highly desirable low tax Alton Bay, New Hampshire. Located moments away from Lake Winnipesaukee, this spectacular new build offers quality construction in one of New Hampshire's premier year-round destinations. Spanning 1,950 square feet of meticulously designed living space, this 3 bedroom, 3 bathroom home perfectly pairs classic New England charm with sophisticated modern luxury. The main level greets you with a bright, sun-drenched open-concept floor design built for effortless everyday living and entertaining. At the center of the home is a beautiful kitchen outfitted with exquisite custom cabinetry, sleek quartz countertops, and stainless steel appliances. This space flows seamlessly into the main living areas, ensuring you never miss a moment with family or guests. Upstairs, spacious bedrooms serve as private retreats, each featuring its own dedicated en-suite bathroom for ultimate comfort and convenience. Downstairs expansive finished walk-out lower level elevates this property to the next level. Featuring a third bedroom and two versatile bonus rooms that offer endless possibilities for a home office, media room, private gym, or extra guest space. Step outside onto the rear deck to relax and take in views of your expansive, open yard space, which boasts plenty of lawn area for outdoor activities, gardening, or entertaining. This beautiful home is offered in a highly competitive price point for one of New Hampshire's premier year-round destinations. Close to local marinas, scenic trails, and year-round outdoor recreation offering easy access to everything this sought-after town has to offer. Seller is a licensed NH Realtor. See Listing Details & 22 images. Includes a Virtual Tour
